
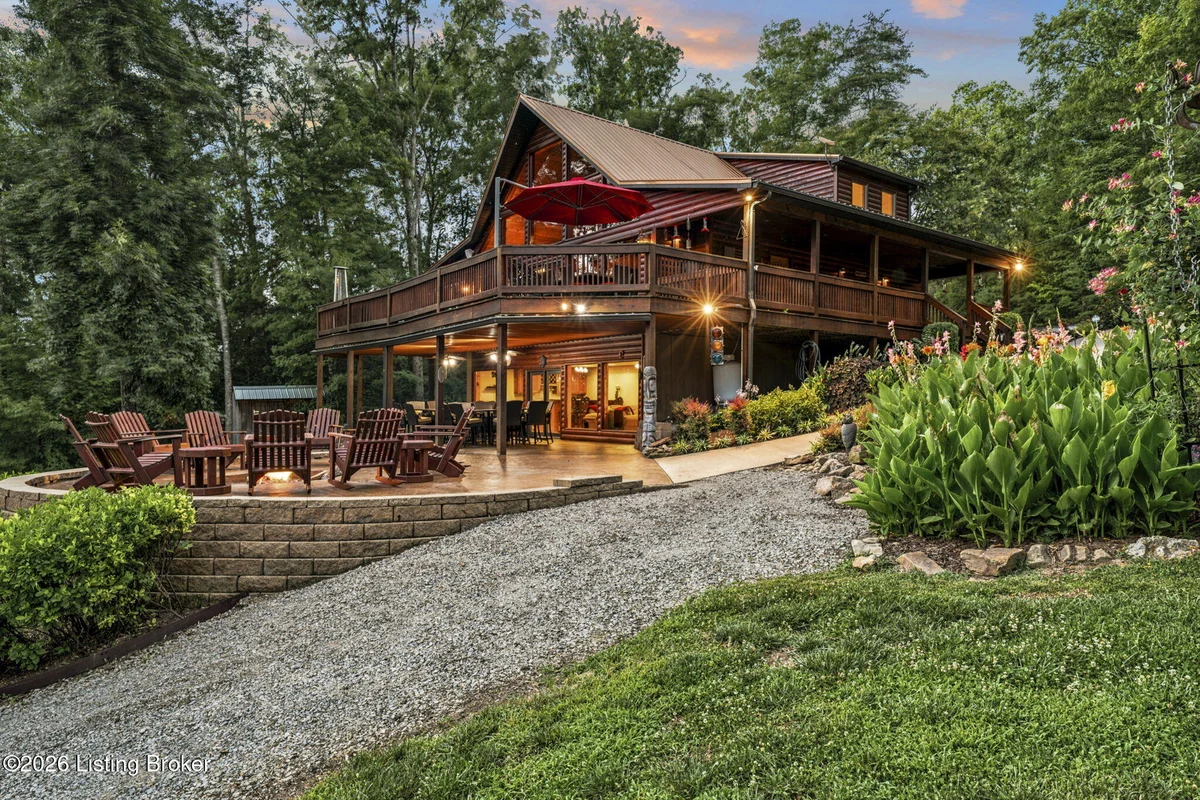
Property Highlights
Property Description
Experience the ultimate in lakefront luxury with this extraordinary custom-built estate offering nearly 300 feet of private waterfront within an exclusive gated community where short-term rentals are permitted. Rarely does a property offer this combination of luxury living, investment potential, and exceptional shoreline. Thoughtfully positioned to maximize breathtaking lake views, the gently slo...
Price Drops Get automatic alerts when the price changes on this property.
Community Information
- Address
- 99 Wren Ln
- Neighborhood
- N/a
- County
- Edmonson
- City
- Bee Spring
- School District
- Edmonson
- Zip Code
- 42207
Location & Map for 99 Wren Ln
Directions
Head southeast on E Dixie Ave 2 min (0.8 mi) Follow Western Kentucky Pkwy to Grayson County. Take exit 112 from Western Kentucky Pkwy 22 min (25.2 mi) Turn right onto Western Kentucky Pkwy (signs for Nashville/Paducah) 24.9 mi Take exit 112 for KY-224 toward Clarkson/Millerstown 0.4 mi Take KY-88 E and KY-259 S to Chestnut Dr in Bee Spring 27 min (19.1 mi) Turn left onto KY-224 E/Mi
Property Details
Building Information
- Property Type
- Residential
- Property Sub Type
- Single Family Residence
- Year Built
- 2009
- Stories
- 2
- Architectural Style
- Open Plan, Traditional
- Construction Materials
- Other
- Roof
- Metal
- Foundation
- Poured Concrete
Features & Amenities
Interior Features
- Total Square Feet
- 5,369
- Above Grade Sqft
- 4,089
- Below Grade Finished Sqft
- 1,280
- Total Rooms
- 11
- Bedrooms
- 6
- Bathrooms
- 4.5
- Basement
- Finished, Walkout Finished
Exterior Features
- Garage
- 3 spaces
- Carport
- 1 spaces
- Waterfront
- Lake Front
- Patio/Porch
- Screened Porch, Enclosed, Wrap Around, Deck, Patio, Porch
- Fencing
- None
- Parking Features
- Detached, See Remarks
- Other Exterior Features
- Balcony, Boat Slip
Lot Information
- Lot Size
- 1.2 acres
- Lot Features
- See Remarks, DeadEnd, Wooded
Room Layout by Floor
First Floor
Second Floor
Basement
Systems & Utilities
- Utilities
- Electricity Connected, Propane
- Public
- Sewer
- Septic Tank
- MiniSplit/Ductless, Forced Air, Heat Pump
- Central Air, Heat Pump
Community & Location
- Association Amenities
- Gated Community, Marina
Monthly Payment Calculator
Disclaimer: This calculator provides estimates for informational purposes only. Actual payments may vary based on your credit score, lender requirements, and other factors. Property taxes and insurance rates are estimates and may differ from actual amounts. Consult with a qualified mortgage professional for accurate payment calculations.
Additional Information
- Listing Office
- Keller Williams Heartland
- Last Updated
- June 28, 2026
Property History
Source: GLARListed
* Property history is based on available MLS data. Some historical events may not be displayed if data is unavailable.