
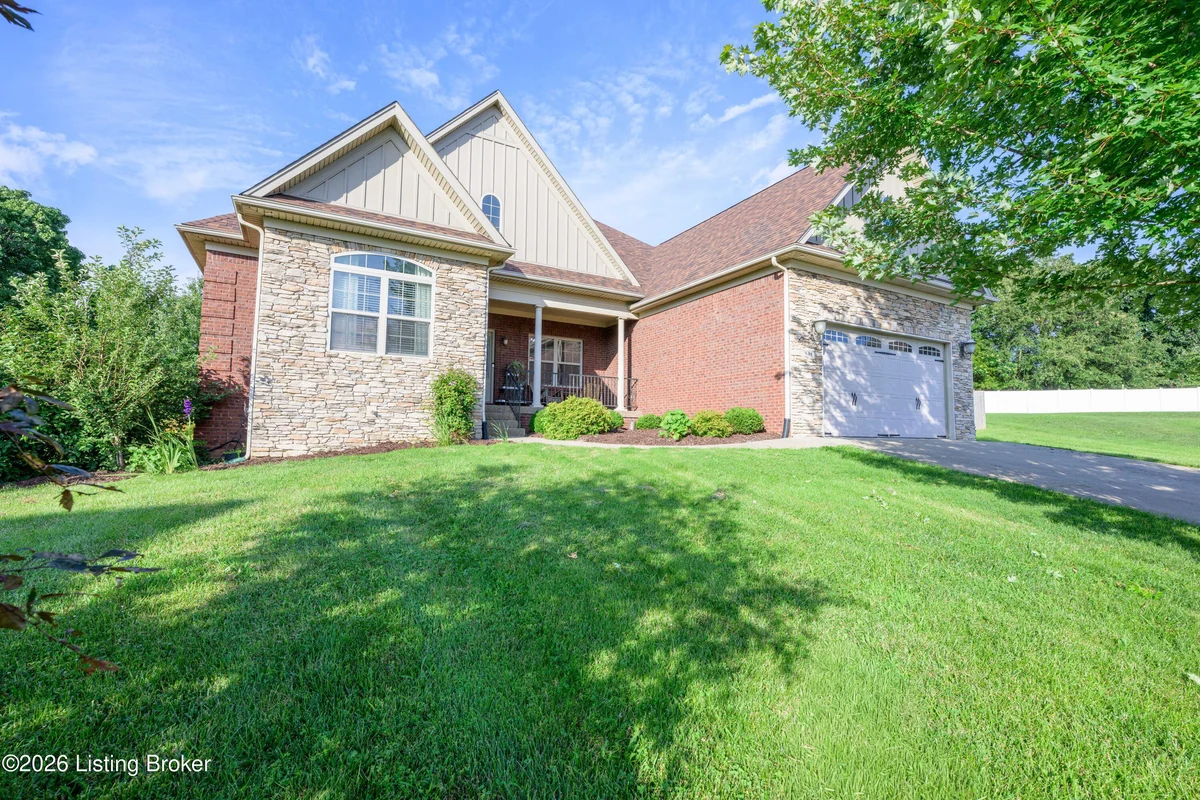
731 Vanderbilt Dr, Elizabethtown, KY 42701
Property Highlights
Property Description
Welcome home to this gorgeous brick ranch nestled on a quiet cul-de-sac in one of the area's most desirable neighborhoods! Thisbeautifully maintained home offers 4 bedrooms plus a private office with French doors that was originally designed as a bedroom,providing flexible living space to fit your needs. Inside, you'll love the stunning hardwood floors, elegant formal dining room, built-inbookcase...
Price Drops Get automatic alerts when the price changes on this property.
Community Information
- Address
- 731 Vanderbilt Dr
- Neighborhood
- Other
- County
- Hardin
- City
- Elizabethtown
- School District
- Hardin
- Zip Code
- 42701
Location & Map for 731 Vanderbilt Dr
Directions
PATRIOT PARKWAY TO TIMBER LANE. LEFT ONTO WINMOOR DR TO LEFT ON VANDERBILT DR. HOME IS AT THE END OF THE CUL-DE-SAC. SIGN POSTED.
Property Details
Building Information
- Property Type
- Residential
- Property Sub Type
- Single Family Residence
- Year Built
- 2010
- Stories
- 1
- Architectural Style
- Ranch
- Construction Materials
- Vinyl Siding, Brick, Stone Veneer
- Roof
- Shingle
- Foundation
- Poured Concrete
Features & Amenities
Interior Features
- Total Square Feet
- 3,798
- Above Grade Sqft
- 2,257
- Below Grade Finished Sqft
- 1,541
- Total Rooms
- 13
- Bedrooms
- 5
- Bathrooms
- 3
- Fireplace
- 2
- Basement
- Walkout Part Fin
Exterior Features
- Garage
- 2 spaces
- Patio/Porch
- Deck, Porch
- Fencing
- Privacy, Wood
- Parking Features
- Attached, Entry Front
Lot Information
- Lot Size
- 0.58 acres
Room Layout by Floor
First Floor
Basement
Systems & Utilities
- Utilities
- Electricity Connected, Propane
- Public
- Sewer
- Public Sewer
- Heat Pump
- Central Air
Community & Location
- HOA
- Yes
- HOA Fee (Annual)
- $100
Monthly Payment Calculator
Disclaimer: This calculator provides estimates for informational purposes only. Actual payments may vary based on your credit score, lender requirements, and other factors. Property taxes and insurance rates are estimates and may differ from actual amounts. Consult with a qualified mortgage professional for accurate payment calculations.
Additional Information
- Listing Office
- RE/MAX Executive Group, Inc.
- Last Updated
- July 23, 2026
Property History
Source: GLARListed
* Property history is based on available MLS data. Some historical events may not be displayed if data is unavailable.