
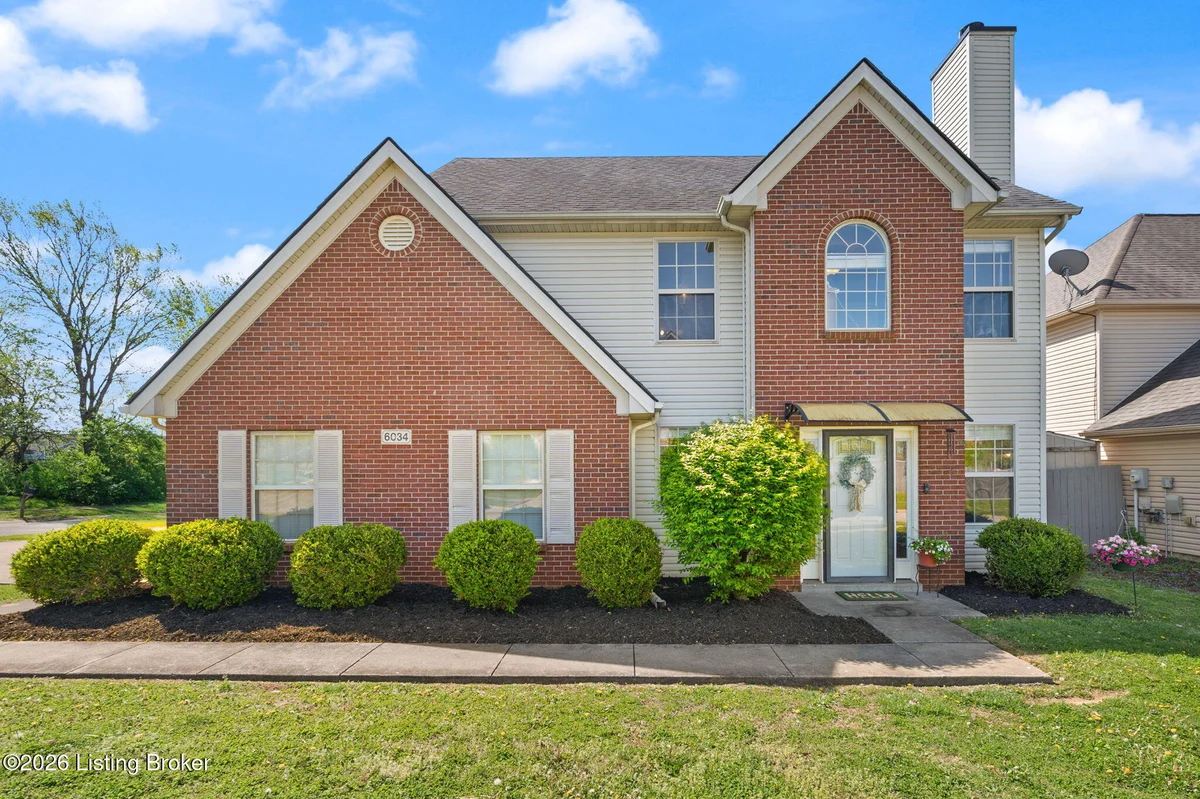
6034 Haven Manor Way, Louisville, KY 40228
Property Highlights
Property Description
Move right in to this freshly painted, 3-bedroom, 2.5-bath home located on one of the larger corner lots in the neighborhood. The main floor offers fresh paint and laminate flooring, and the bright living room opens to the eat-in kitchen—perfect for everyday living and entertaining. Head outside through a door off the dining area which leads to the fenced backyard and new patio, a perfect spot for...
Price Drops Get automatic alerts when the price changes on this property.
Community Information
- Address
- 6034 Haven Manor Way
- Neighborhood
- Woodhaven Place
- County
- Jefferson
- City
- Louisville
- School District
- Jefferson
- Zip Code
- 40228
Location & Map for 6034 Haven Manor Way
Directions
Take Bardstown Road to Fegenbush Lane. Turn left on Woodhaven Place Dr. Turn right on Haven Manor Way, house is on the right.
Property Details
Building Information
- Property Type
- Residential
- Property Sub Type
- Single Family Residence
- Year Built
- 2005
- Stories
- 2
- Architectural Style
- Traditional
- Construction Materials
- Vinyl Siding, Wood Frame, Brick Veneer
- Roof
- Shingle
- Foundation
- Slab
Features & Amenities
Interior Features
- Total Square Feet
- 1,592
- Above Grade Sqft
- 1,592
- Total Rooms
- 10
- Bedrooms
- 3
- Bathrooms
- 2.5
- Fireplace
- Yes
Exterior Features
- Garage
- 2 spaces
- Patio/Porch
- Patio
- Fencing
- Other, Full
- Parking Features
- Attached, Entry Side, Driveway
Lot Information
- Lot Size
- 0.19 acres
- Lot Features
- Corner Lot, Cul-De-Sac, Sidewalk
Room Layout by Floor
First Floor
Second Floor
Systems & Utilities
- Utilities
- Electricity Connected, Fuel:Natural
- Public
- Sewer
- Public Sewer
- Forced Air, Natural Gas
- Central Air
Community & Location
- HOA
- Yes
- HOA Fee (Annual)
- $100
Monthly Payment Calculator
Disclaimer: This calculator provides estimates for informational purposes only. Actual payments may vary based on your credit score, lender requirements, and other factors. Property taxes and insurance rates are estimates and may differ from actual amounts. Consult with a qualified mortgage professional for accurate payment calculations.
Additional Information
- Listing Office
- RE/MAX Premier Properties
- Last Updated
- July 27, 2026