
308 Forest Park Rd, Louisville, KY 40223
Property Highlights
Property Description
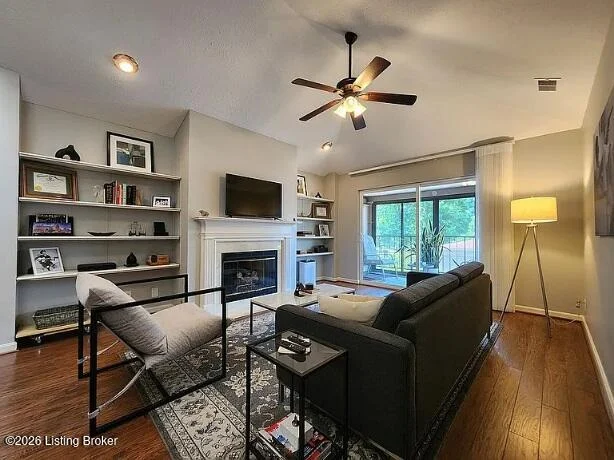
Meticulously maintained 2-bedroom, 2-bathroom condo tucked away off Dorsey Lane in the peaceful and beautifully landscaped Forest Park community in East Louisville. Owner lives and works from home and has maintained this condo to the highest standards. Vaulted ceilings and skylight natural light with gas fireplace. Pergo flooring in living room and bedrooms with modern tiles in kitchen and en suit...
Price Drops Get automatic alerts when the price changes on this property.
Community Information
- Address
- 308 Forest Park Rd
- Neighborhood
- Forest Park
- County
- Jefferson
- City
- Louisville
- School District
- Jefferson
- Zip Code
- 40223
Location & Map for 308 Forest Park Rd
Directions
At Shelbyville Rd and Hurstbourne Parkway, go East for about half of a mile. When you reach Dorsey Ln, turn left and head North for about 800 ft. Forest Park is the first right turn. Once inside Forest Park community, turn right and right again, then stay left at the fork. Find building 300 (the Southwestern most building in the community) Unit 308 entrance is on the East side of the building
Property Details
Building Information
- Property Type
- Residential
- Property Sub Type
- Condominium
- Year Built
- 1987
- Stories
- 1
- Architectural Style
- Traditional
- Construction Materials
- Brick
- Roof
- Shingle
- Foundation
- Slab
Features & Amenities
Interior Features
- Total Square Feet
- 1,130
- Above Grade Sqft
- 1,130
- Total Rooms
- 8
- Bedrooms
- 2
- Bathrooms
- 2
- Fireplace
- Yes
- Laundry Features
- In Unit
Exterior Features
- Garage
- 1 spaces
- Pool
- Community
- Parking Features
- Off Street, Detached
- Other Exterior Features
- Balcony
Lot Information
- Lot Size
- 0.03 acres
Room Layout by Floor
Second Floor
Systems & Utilities
- Utilities
- Electricity Connected, Fuel:Natural
- Public
- Sewer
- Public Sewer
- Natural Gas
- Central Air
Community & Location
- HOA
- Yes
- HOA Fee (Annual)
- $3,852
- Association Amenities
- Clubhouse, Fitness Center, Pool
Monthly Payment Calculator
Disclaimer: This calculator provides estimates for informational purposes only. Actual payments may vary based on your credit score, lender requirements, and other factors. Property taxes and insurance rates are estimates and may differ from actual amounts. Consult with a qualified mortgage professional for accurate payment calculations.
Additional Information
- Listing Office
- Mink Realty
- Last Updated
- July 27, 2026
Property History
Source: GLARListed
* Property history is based on available MLS data. Some historical events may not be displayed if data is unavailable.