
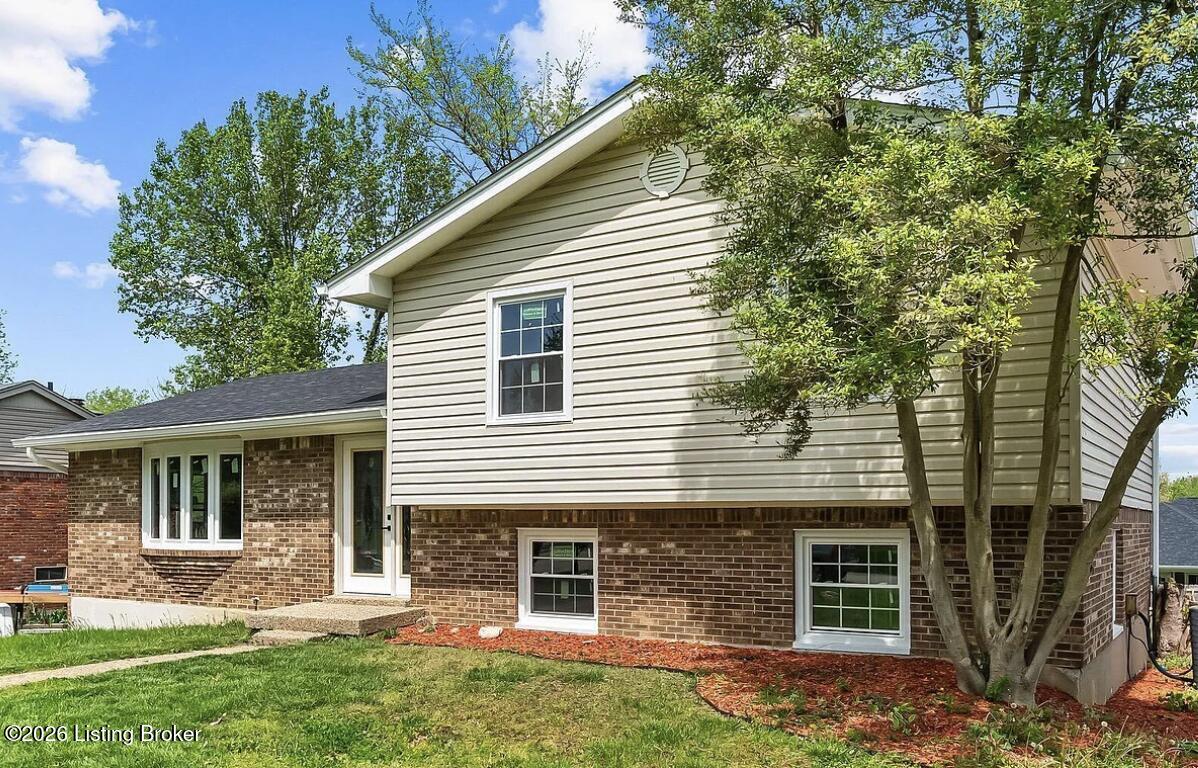
1415 Cedarbrook Rd, Goshen, KY 40026
Property Highlights
Property Description
Awesome, immaculate, spacious 4 BR, 3 BA home w/ park-like 1/3 acre lot on a quiet, tree-lined street in Great community, nestled next to Creasy Mahan Nature Preserve and minutes from Oldham Co schools. Bright, open floor plan, filled with natural light. Large living room opens across a large, L-shaped center island to the dining area and fully updated Kitchen w/brand-new, top-of-the-line applian...
Price Drops Get automatic alerts when the price changes on this property.
Community Information
Location & Map for 1415 Cedarbrook Rd
Directions
Gene Snyder to Rt on Hwy 42 (Brownsboro Rd). Left on Goshen Rd. Left on Valley Dr. right on street. House on right
Property Details
Building Information
- Property Type
- Residential
- Property Sub Type
- Single Family Residence
- Year Built
- 1978
- Stories
- 2
- Construction Materials
- Vinyl Siding, Brick Veneer
- Roof
- Shingle
- Foundation
- Poured Concrete
Features & Amenities
Interior Features
- Total Square Feet
- 1,915
- Above Grade Sqft
- 1,305
- Below Grade Finished Sqft
- 610
- Total Rooms
- 10
- Bedrooms
- 4
- Bathrooms
- 3
- Fireplace
- Yes
- Basement
- Walkout Finished
Exterior Features
- Garage
- 2 spaces
- Patio/Porch
- Patio
- Fencing
- Privacy, Partial, Wood
- Parking Features
- Attached, Entry Side, See Remarks, Driveway
Lot Information
- Lot Size
- 0.3 acres
Room Layout by Floor
First Floor
Second Floor
Basement
Systems & Utilities
- Utilities
- Electricity Connected
- Public
- Sewer
- Public Sewer
- Electric, Forced Air
- Central Air
Community & Location
- HOA
- Yes
- HOA Fee (Annual)
- $125
Monthly Payment Calculator
Disclaimer: This calculator provides estimates for informational purposes only. Actual payments may vary based on your credit score, lender requirements, and other factors. Property taxes and insurance rates are estimates and may differ from actual amounts. Consult with a qualified mortgage professional for accurate payment calculations.
Additional Information
- Listing Office
- Eagan Realty Group
- Last Updated
- July 12, 2026