
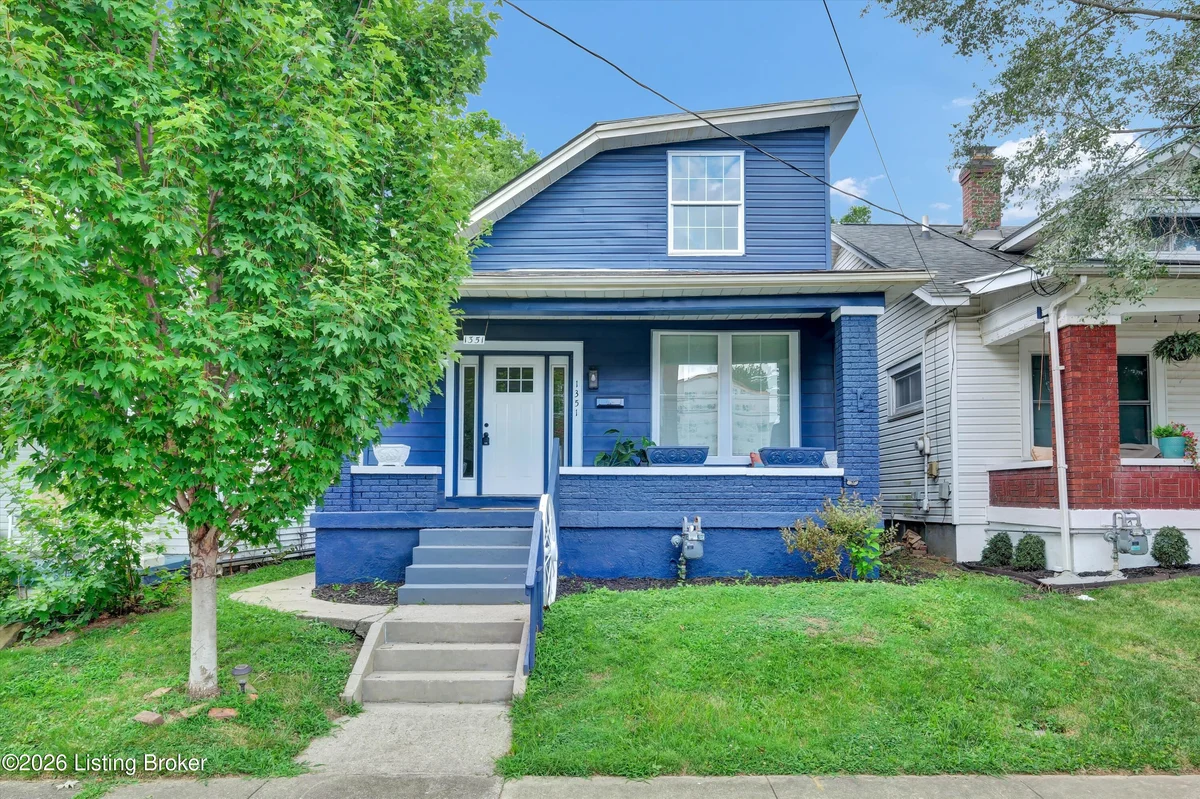
Property Highlights
Property Description
Welcome home to this beautifully renovated 3-bedroom, 2-bath home in the heart of Louisville's historic Germantown neighborhood! Featuring a spacious upstairs primary suite, a brand-new kitchen with new appliances, and stylish updates throughout, this home is truly move-in ready. Enjoy the charm of one of Louisville's most sought-after neighborhoods with restaurants, coffee shops, and local bars j...
Price Drops Get automatic alerts when the price changes on this property.
Community Information
- Address
- 1351 McHenry St
- Neighborhood
- Germantown
- County
- Jefferson
- City
- Louisville
- School District
- Jefferson
- Zip Code
- 40217
Location & Map for 1351 McHenry St
Directions
from I-264W, Take exit 14 for KY-864/Poplar Level Rd, go about 3 miles down poplar level rd. the road turns into Goss Ave. Take a left onto McHenry St. House will be on your left.
Property Details
Building Information
- Property Type
- Residential
- Property Sub Type
- Single Family Residence
- Year Built
- 1920
- Stories
- 2
- Architectural Style
- Cape Cod
- Construction Materials
- Aluminum Siding
- Roof
- Flat, Shingle
- Foundation
- Poured Concrete
Features & Amenities
Interior Features
- Total Square Feet
- 1,315
- Above Grade Sqft
- 1,315
- Total Rooms
- 8
- Bedrooms
- 3
- Bathrooms
- 2
Exterior Features
- Fencing
- Chain Link
- Parking Features
- Off Street
Lot Information
- Lot Size
- 0.08 acres
Room Layout by Floor
First Floor
Systems & Utilities
- Utilities
- Electricity Connected
- Public
- Sewer
- Public Sewer
- Natural Gas
- Central Air
Monthly Payment Calculator
Disclaimer: This calculator provides estimates for informational purposes only. Actual payments may vary based on your credit score, lender requirements, and other factors. Property taxes and insurance rates are estimates and may differ from actual amounts. Consult with a qualified mortgage professional for accurate payment calculations.
Additional Information
- Listing Office
- 85W Real Estate
- Last Updated
- July 17, 2026
Property History
Source: GLARListed
* Property history is based on available MLS data. Some historical events may not be displayed if data is unavailable.