
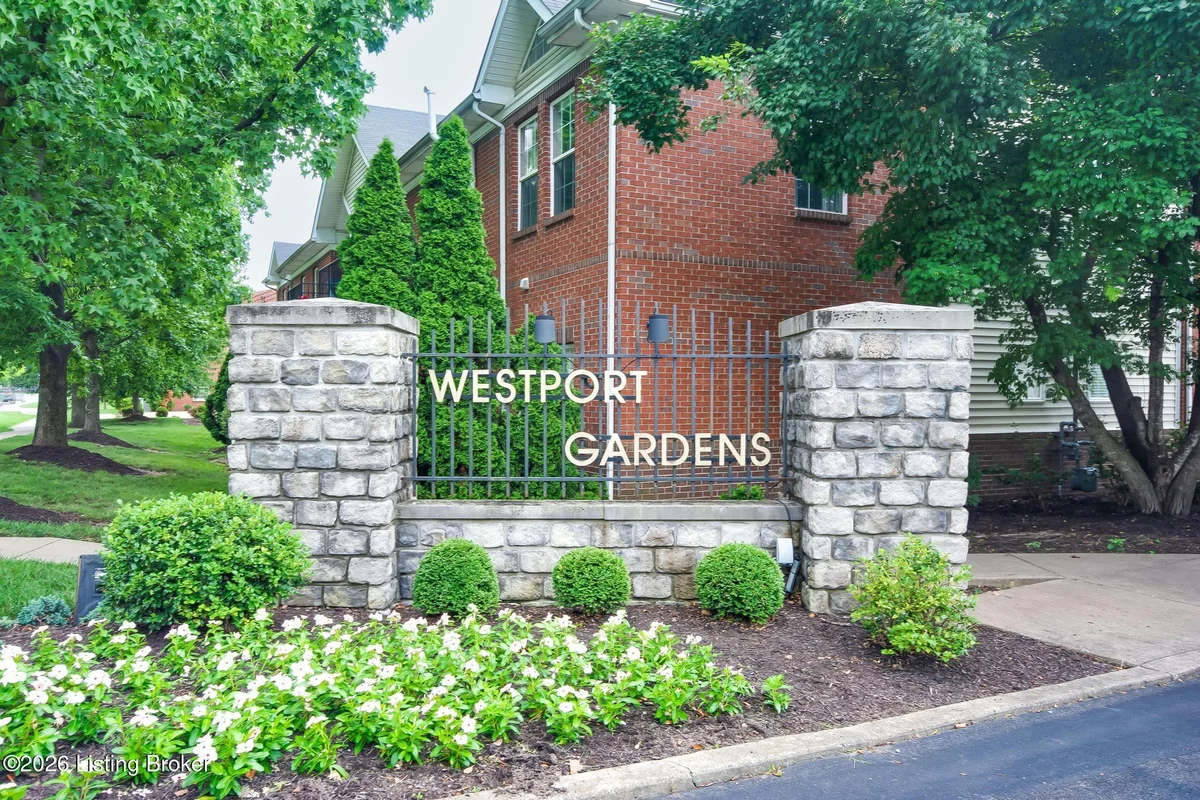
1229 Westlynne Way APT 5, Louisville, KY 40222
Property Highlights
Property Description
Well-maintained 1-bedroom, 1-bath condo in a convenient East End location with easy access to expressways, shopping, and dining. Features include LVP flooring throughout, light neutral paint colors, and a bright, open feel. Move-in ready and perfect for low-maintenance living or an investment opportunity. Schedule your private showing today!
Price Drops Get automatic alerts when the price changes on this property.
Community Information
- Address
- 1229 Westlynne Way APT 5
- Neighborhood
- Westport Gardens
- County
- Jefferson
- City
- Louisville
- School District
- Jefferson
- Zip Code
- 40222
Location & Map for 1229 Westlynne Way APT 5
Directions
From I-264 (Watterson Expressway), take Exit 20 for Westport Road. Head east on Westport Road, turn left onto Lyndon Lane, then right onto Westlynne Way. Building 1229 will be on your left. Unit 5 is located within the condominium complex.
Property Details
Building Information
- Property Type
- Residential
- Property Sub Type
- Condominium
- Year Built
- 1973
- Stories
- 2
- Architectural Style
- Traditional
- Construction Materials
- Brick Veneer
- Roof
- Shingle
- Foundation
- Slab
Features & Amenities
Interior Features
- Total Square Feet
- 679
- Above Grade Sqft
- 679
- Total Rooms
- 6
- Bedrooms
- 1
- Bathrooms
- 1
- Laundry Features
- In Unit
Exterior Features
- Fencing
- None
- Parking Features
- Off Street, See Remarks
- Other Exterior Features
- Balcony
Room Layout by Floor
Second Floor
Systems & Utilities
- Utilities
- Electricity Connected, Fuel:Natural
- Public
- Sewer
- Public Sewer
- Forced Air, Natural Gas
- Central Air
Community & Location
- Monthly Maintenance
- $225/mo
- Association Amenities
- Clubhouse, Fitness Center
Monthly Payment Calculator
Disclaimer: This calculator provides estimates for informational purposes only. Actual payments may vary based on your credit score, lender requirements, and other factors. Property taxes and insurance rates are estimates and may differ from actual amounts. Consult with a qualified mortgage professional for accurate payment calculations.
Additional Information
- Listing Office
- RE/MAX Premier Properties
- Last Updated
- July 13, 2026
Property History
Source: GLARListed
* Property history is based on available MLS data. Some historical events may not be displayed if data is unavailable.