
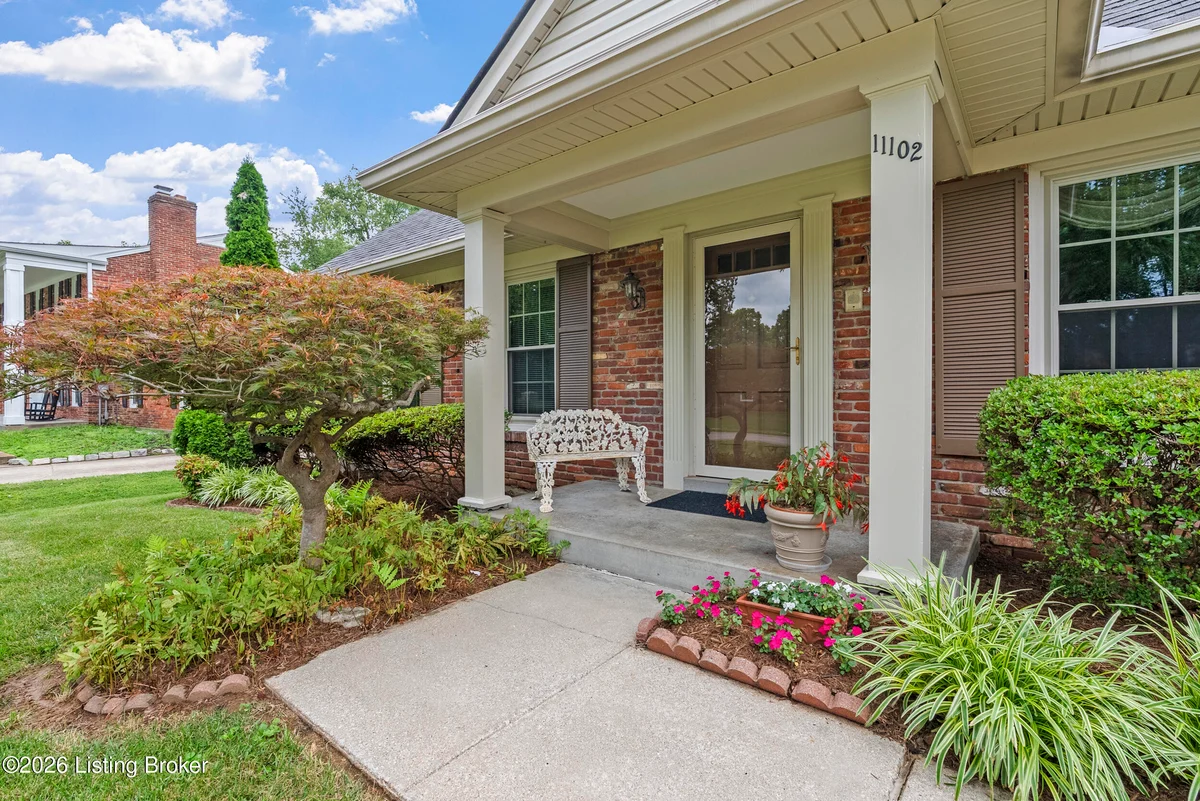
11102 Kinnaird Ct, Louisville, KY 40243
Property Highlights
Property Description
City of Douglass Hills! Brick Cape Cod, this wonderfully maintained 4 Bed, 2.5-bath home offers a flexible floor plan for all lifestyles; Hardwood flooring on main level, HUGE Eat-in Kitchen with rolling island, SUNROOM, attached 2-Car Garage, TONS of Closet space! Unfinished basement with ½ bath, excellent space for storage and future finished living space. Quick access into Middletown for Everyt...
Price Drops Get automatic alerts when the price changes on this property.
Community Information
- Address
- 11102 Kinnaird Ct
- Neighborhood
- Douglass Hills
- County
- Jefferson
- City
- Louisville
- School District
- Jefferson
- Zip Code
- 40243
Location & Map for 11102 Kinnaird Ct
Directions
Interstate I-64 to Exit 17 Blankenbaker, turn onto Finchley Road, Right onto Kinnaird Lane, Left onto Kinnard Court. Option 2: US 60/Shelbyville Road, Turn onto Burnley Road,
Property Details
Building Information
- Property Type
- Residential
- Property Sub Type
- Single Family Residence
- Year Built
- 1969
- Stories
- 2
- Architectural Style
- Cape Cod
- Construction Materials
- Brick Veneer
- Roof
- Shingle
- Foundation
- Poured Concrete
Features & Amenities
Interior Features
- Total Square Feet
- 2,269
- Above Grade Sqft
- 2,071
- Below Grade Finished Sqft
- 24
- Total Rooms
- 13
- Bedrooms
- 4
- Bathrooms
- 2.5
- Fireplace
- Yes
- Basement
- Unfinished
Exterior Features
- Garage
- 2 spaces
- Patio/Porch
- Enclosed
- Fencing
- None
- Parking Features
- Attached, Entry Front
Lot Information
- Lot Size
- 0.29 acres
- Lot Features
- Cul-De-Sac, Level
Room Layout by Floor
First Floor
Second Floor
Basement
Systems & Utilities
- Utilities
- Electricity Connected, Fuel:Natural
- Public
- Sewer
- Public Sewer
- Forced Air, Natural Gas
- Central Air
Monthly Payment Calculator
Disclaimer: This calculator provides estimates for informational purposes only. Actual payments may vary based on your credit score, lender requirements, and other factors. Property taxes and insurance rates are estimates and may differ from actual amounts. Consult with a qualified mortgage professional for accurate payment calculations.
Additional Information
- Listing Office
- Riddle Realty
- Last Updated
- July 1, 2026
Property History
Source: GLAROpen House
Listed
* Property history is based on available MLS data. Some historical events may not be displayed if data is unavailable.